Spydercrane URW095
Construction equipment drawings · 7 sheets
Download PDF (3.3 MB)
Placement and support drawings for a Spydercrane URW095 mini crane, set on the floor slabs to lift facade panels into place one floor below it, from the second floor to the roof. Seven sheets: the general notes, the plot plan with the crane's specifications and load chart, a placement plan for each floor, and the shoring and tie-back details. Lifts are held to 400 lbs.
Role Drafted all seven sheets and prepared them for an RFI, working from the engineer's recommendations and correspondence, and coordinated the filing with the NYC Department of Buildings.
Client, site, firm and approval details are redacted.
 (full size, opens in a new tab)
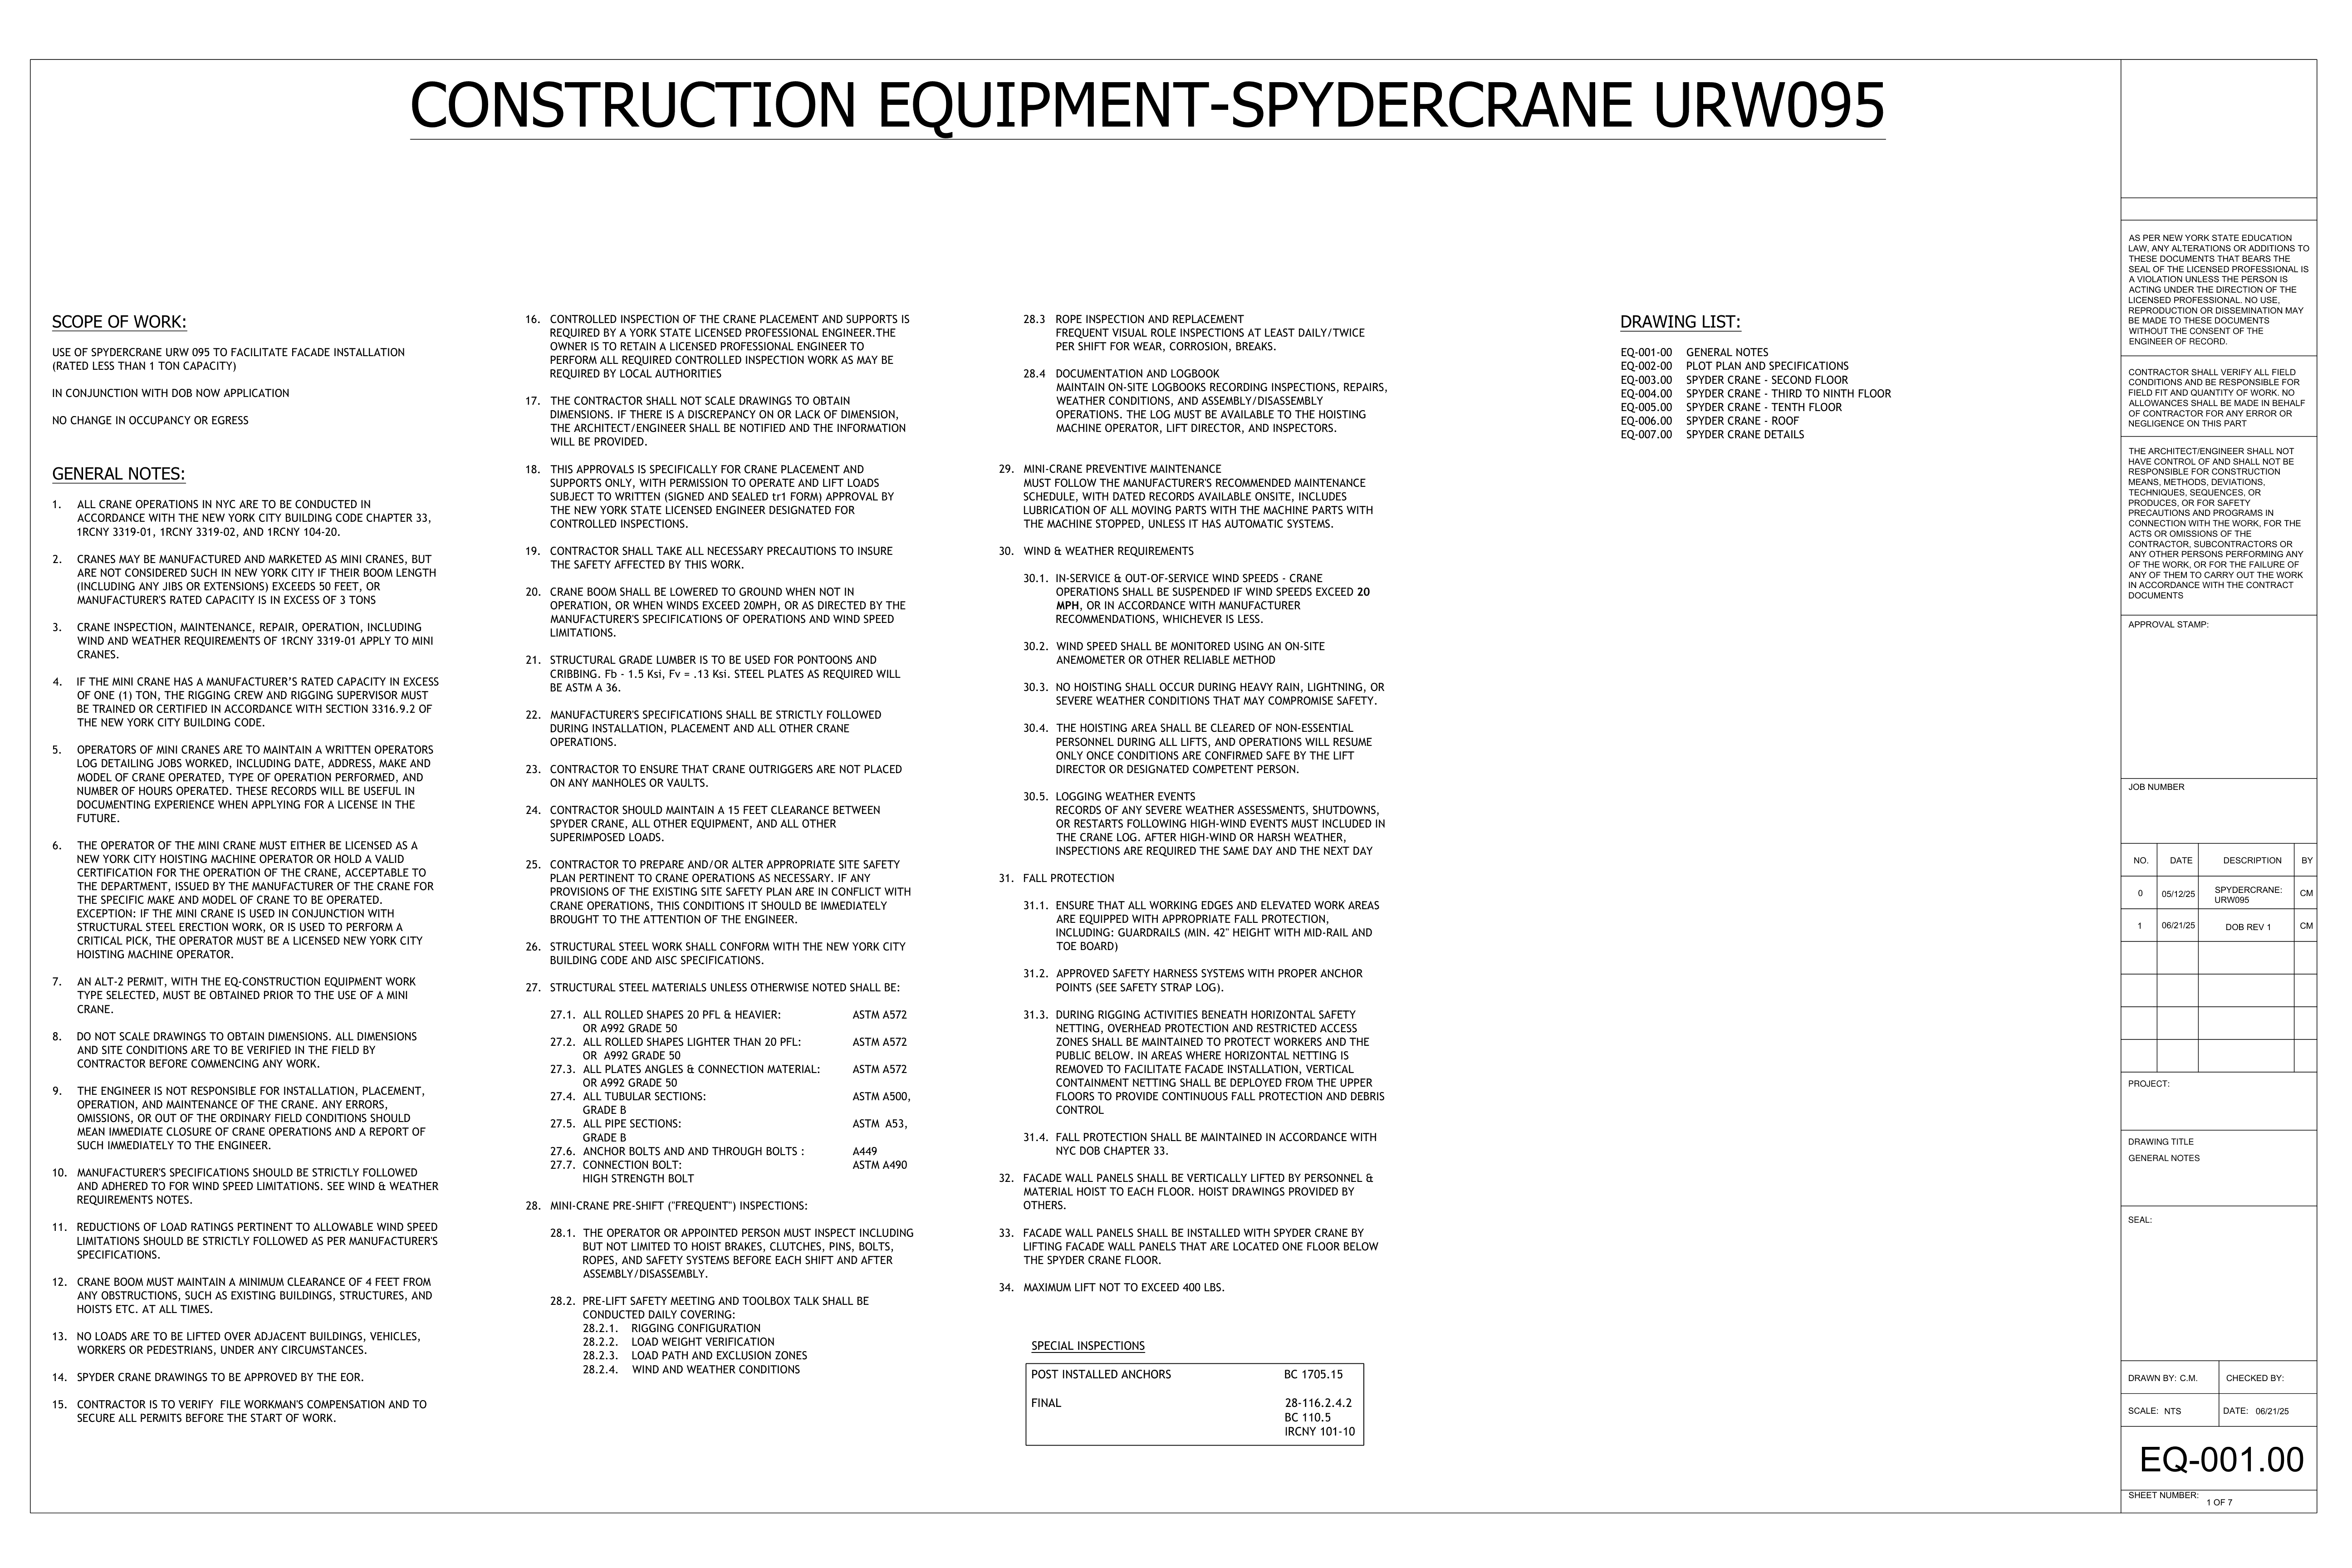
EQ-001.00 General notes
1 of 7Scope of work, 34 general notes (code references, inspections, wind limits, fall protection, the 400 lb lift limit), the special inspections and the drawing list.
 (full size, opens in a new tab)
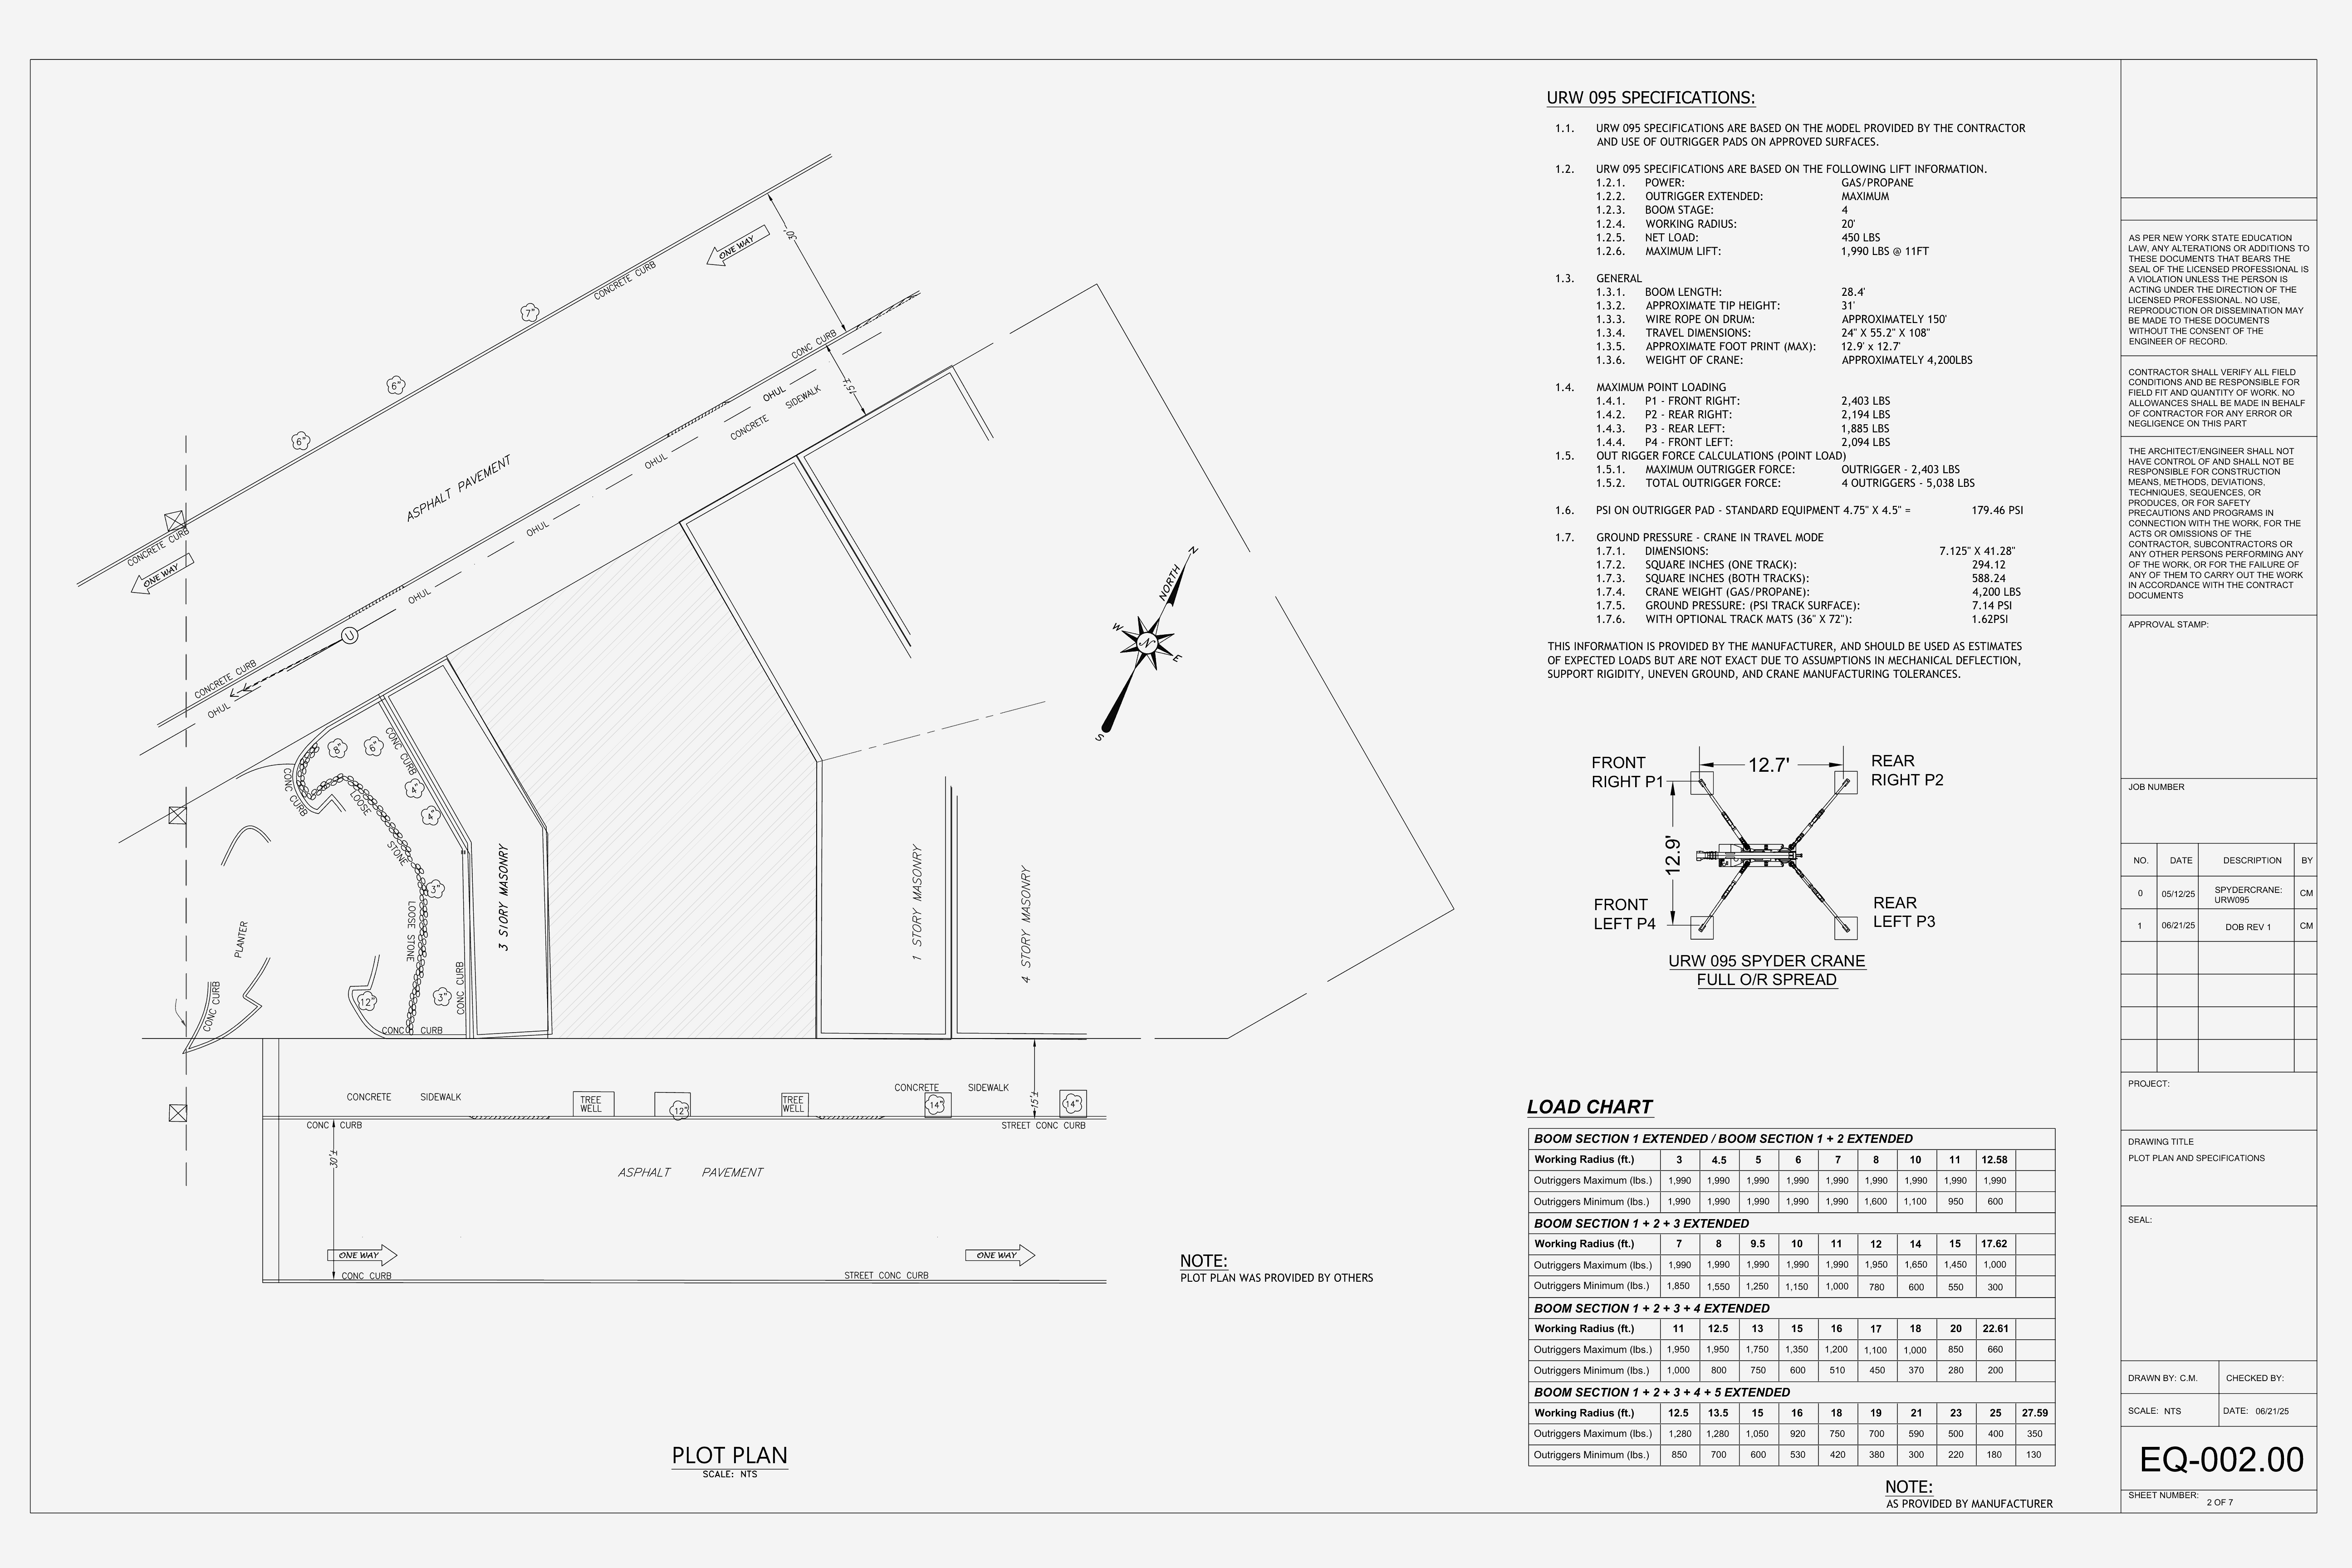
EQ-002.00 Plot plan and specifications
2 of 7The plot plan, the URW095's specifications with outrigger loads and ground pressure, its full outrigger spread (12.7 × 12.9 ft) and the manufacturer's load chart.
 (full size, opens in a new tab)
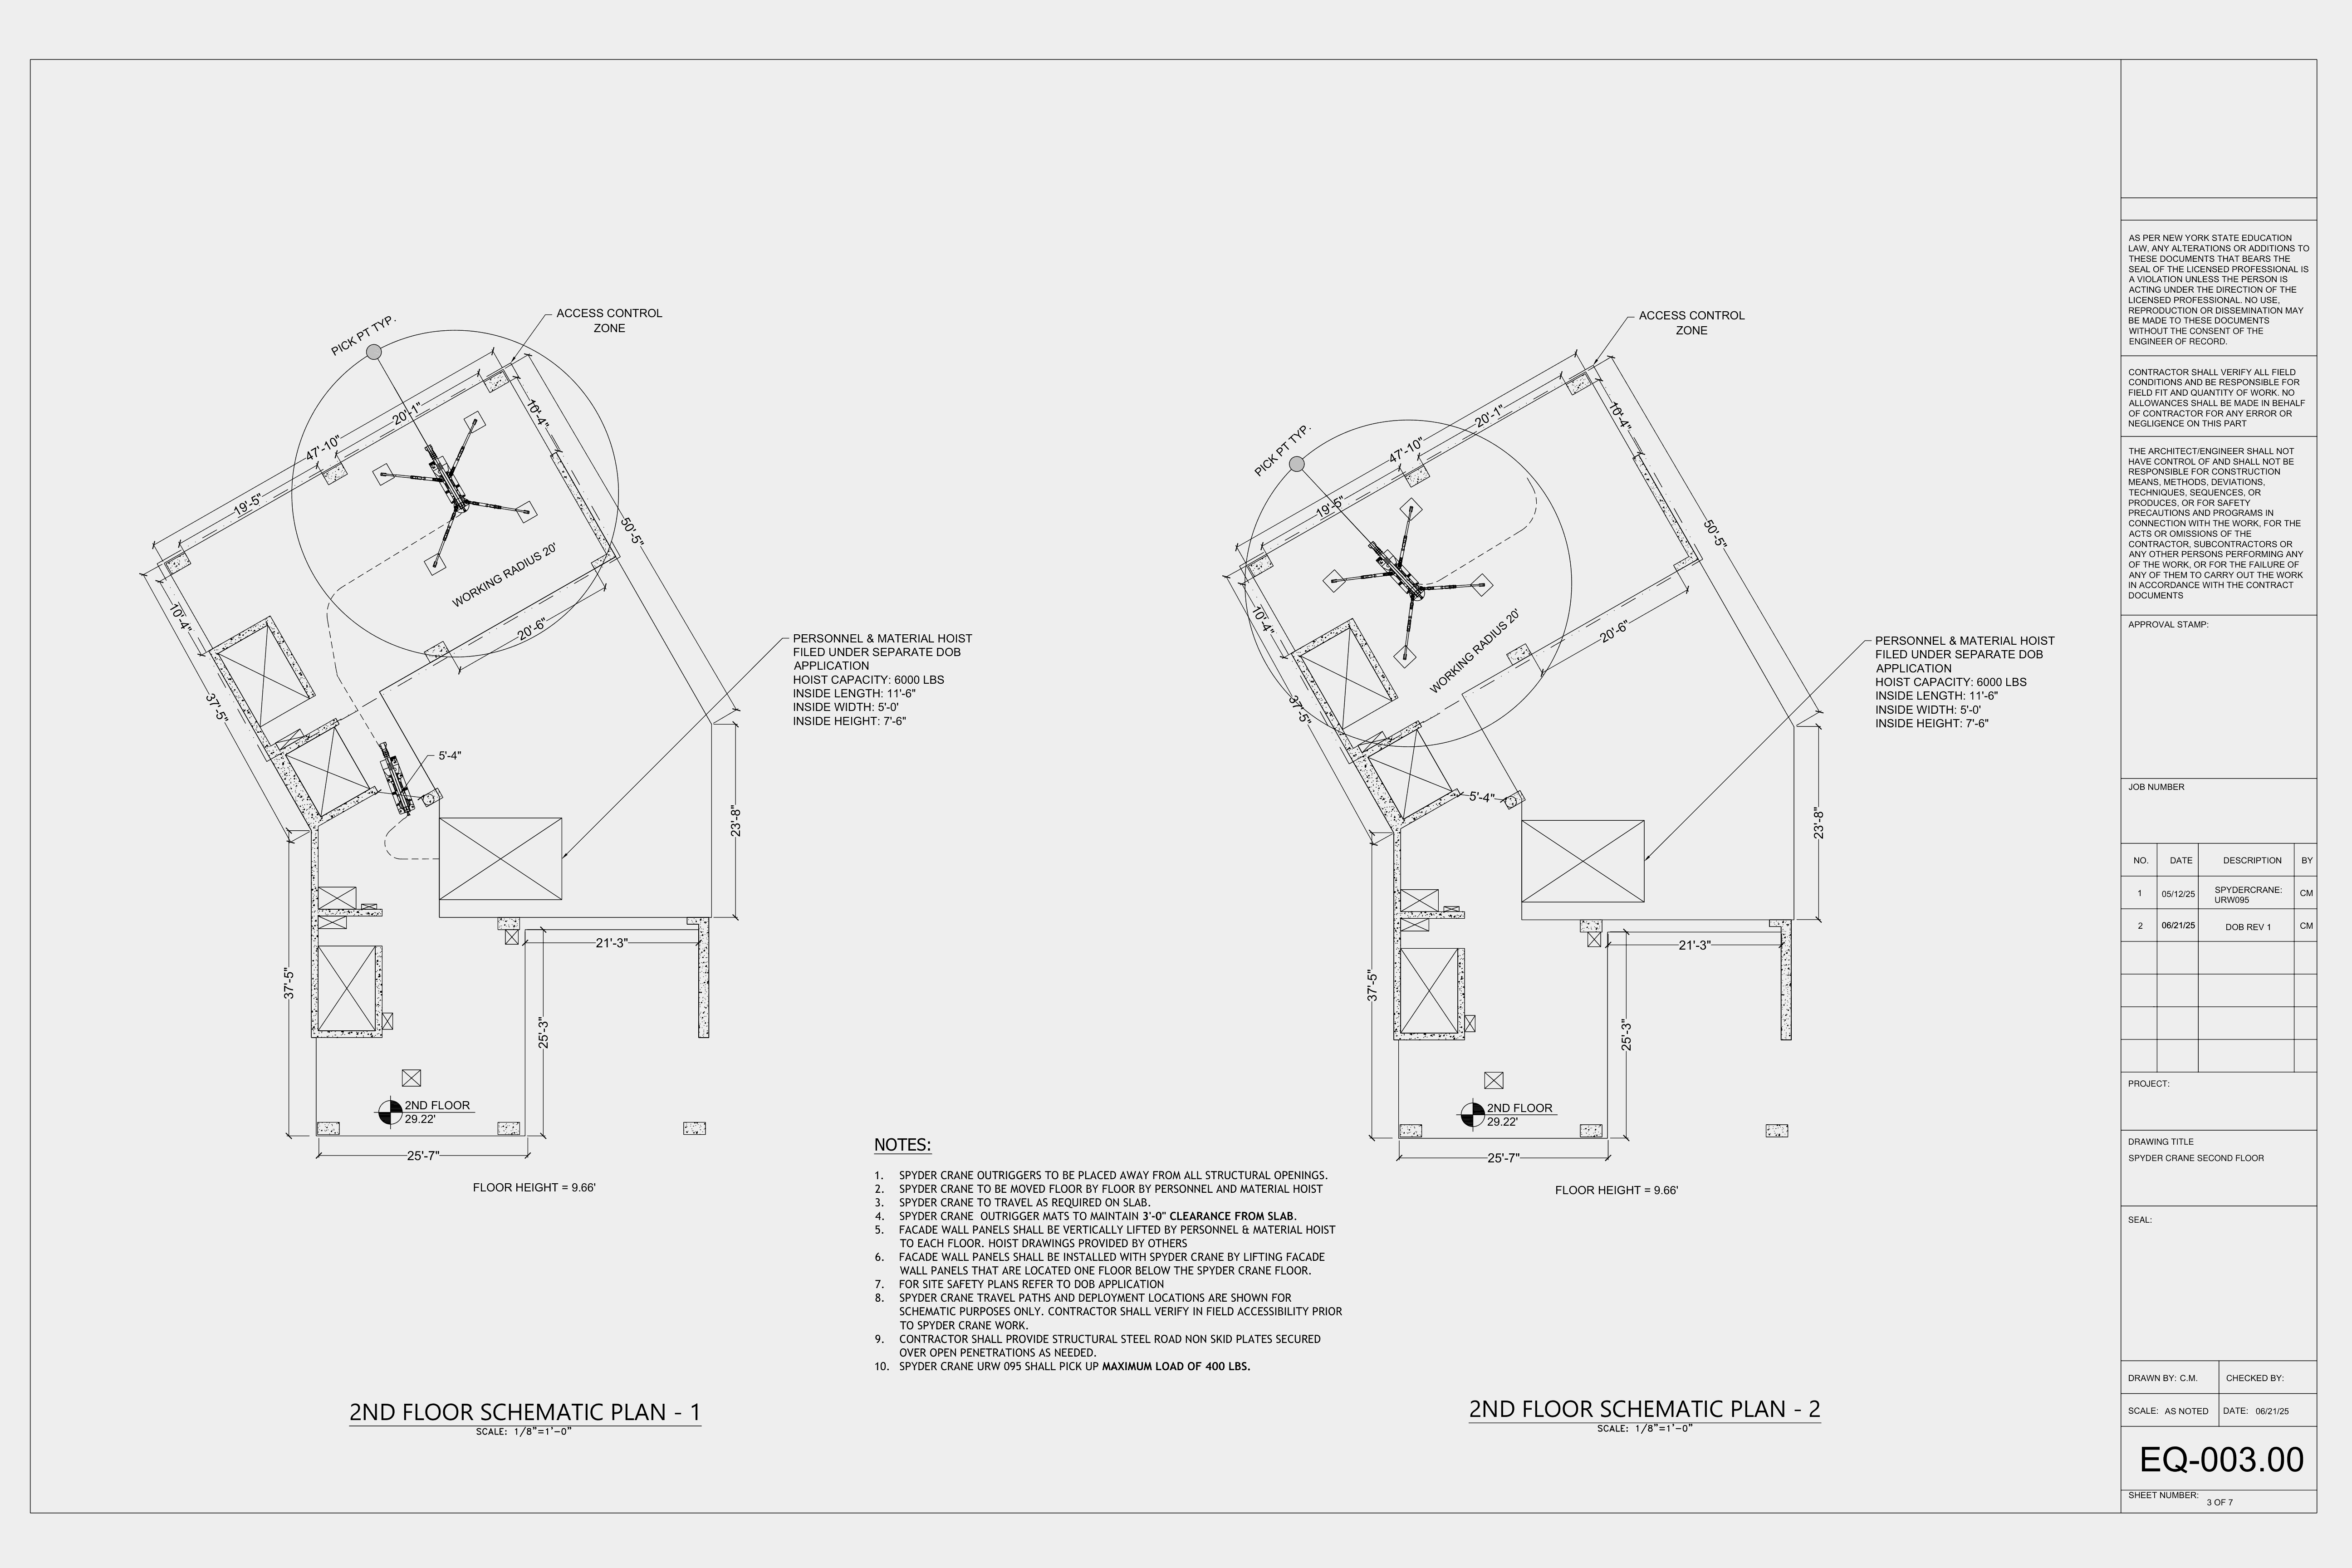
EQ-003.00 Spyder crane, second floor
3 of 7Two schematic plans of the second floor: the crane's position and 20 ft working radius, its access-control zone, the pick point, and the personnel and material hoist it moves between floors by.
 (full size, opens in a new tab)
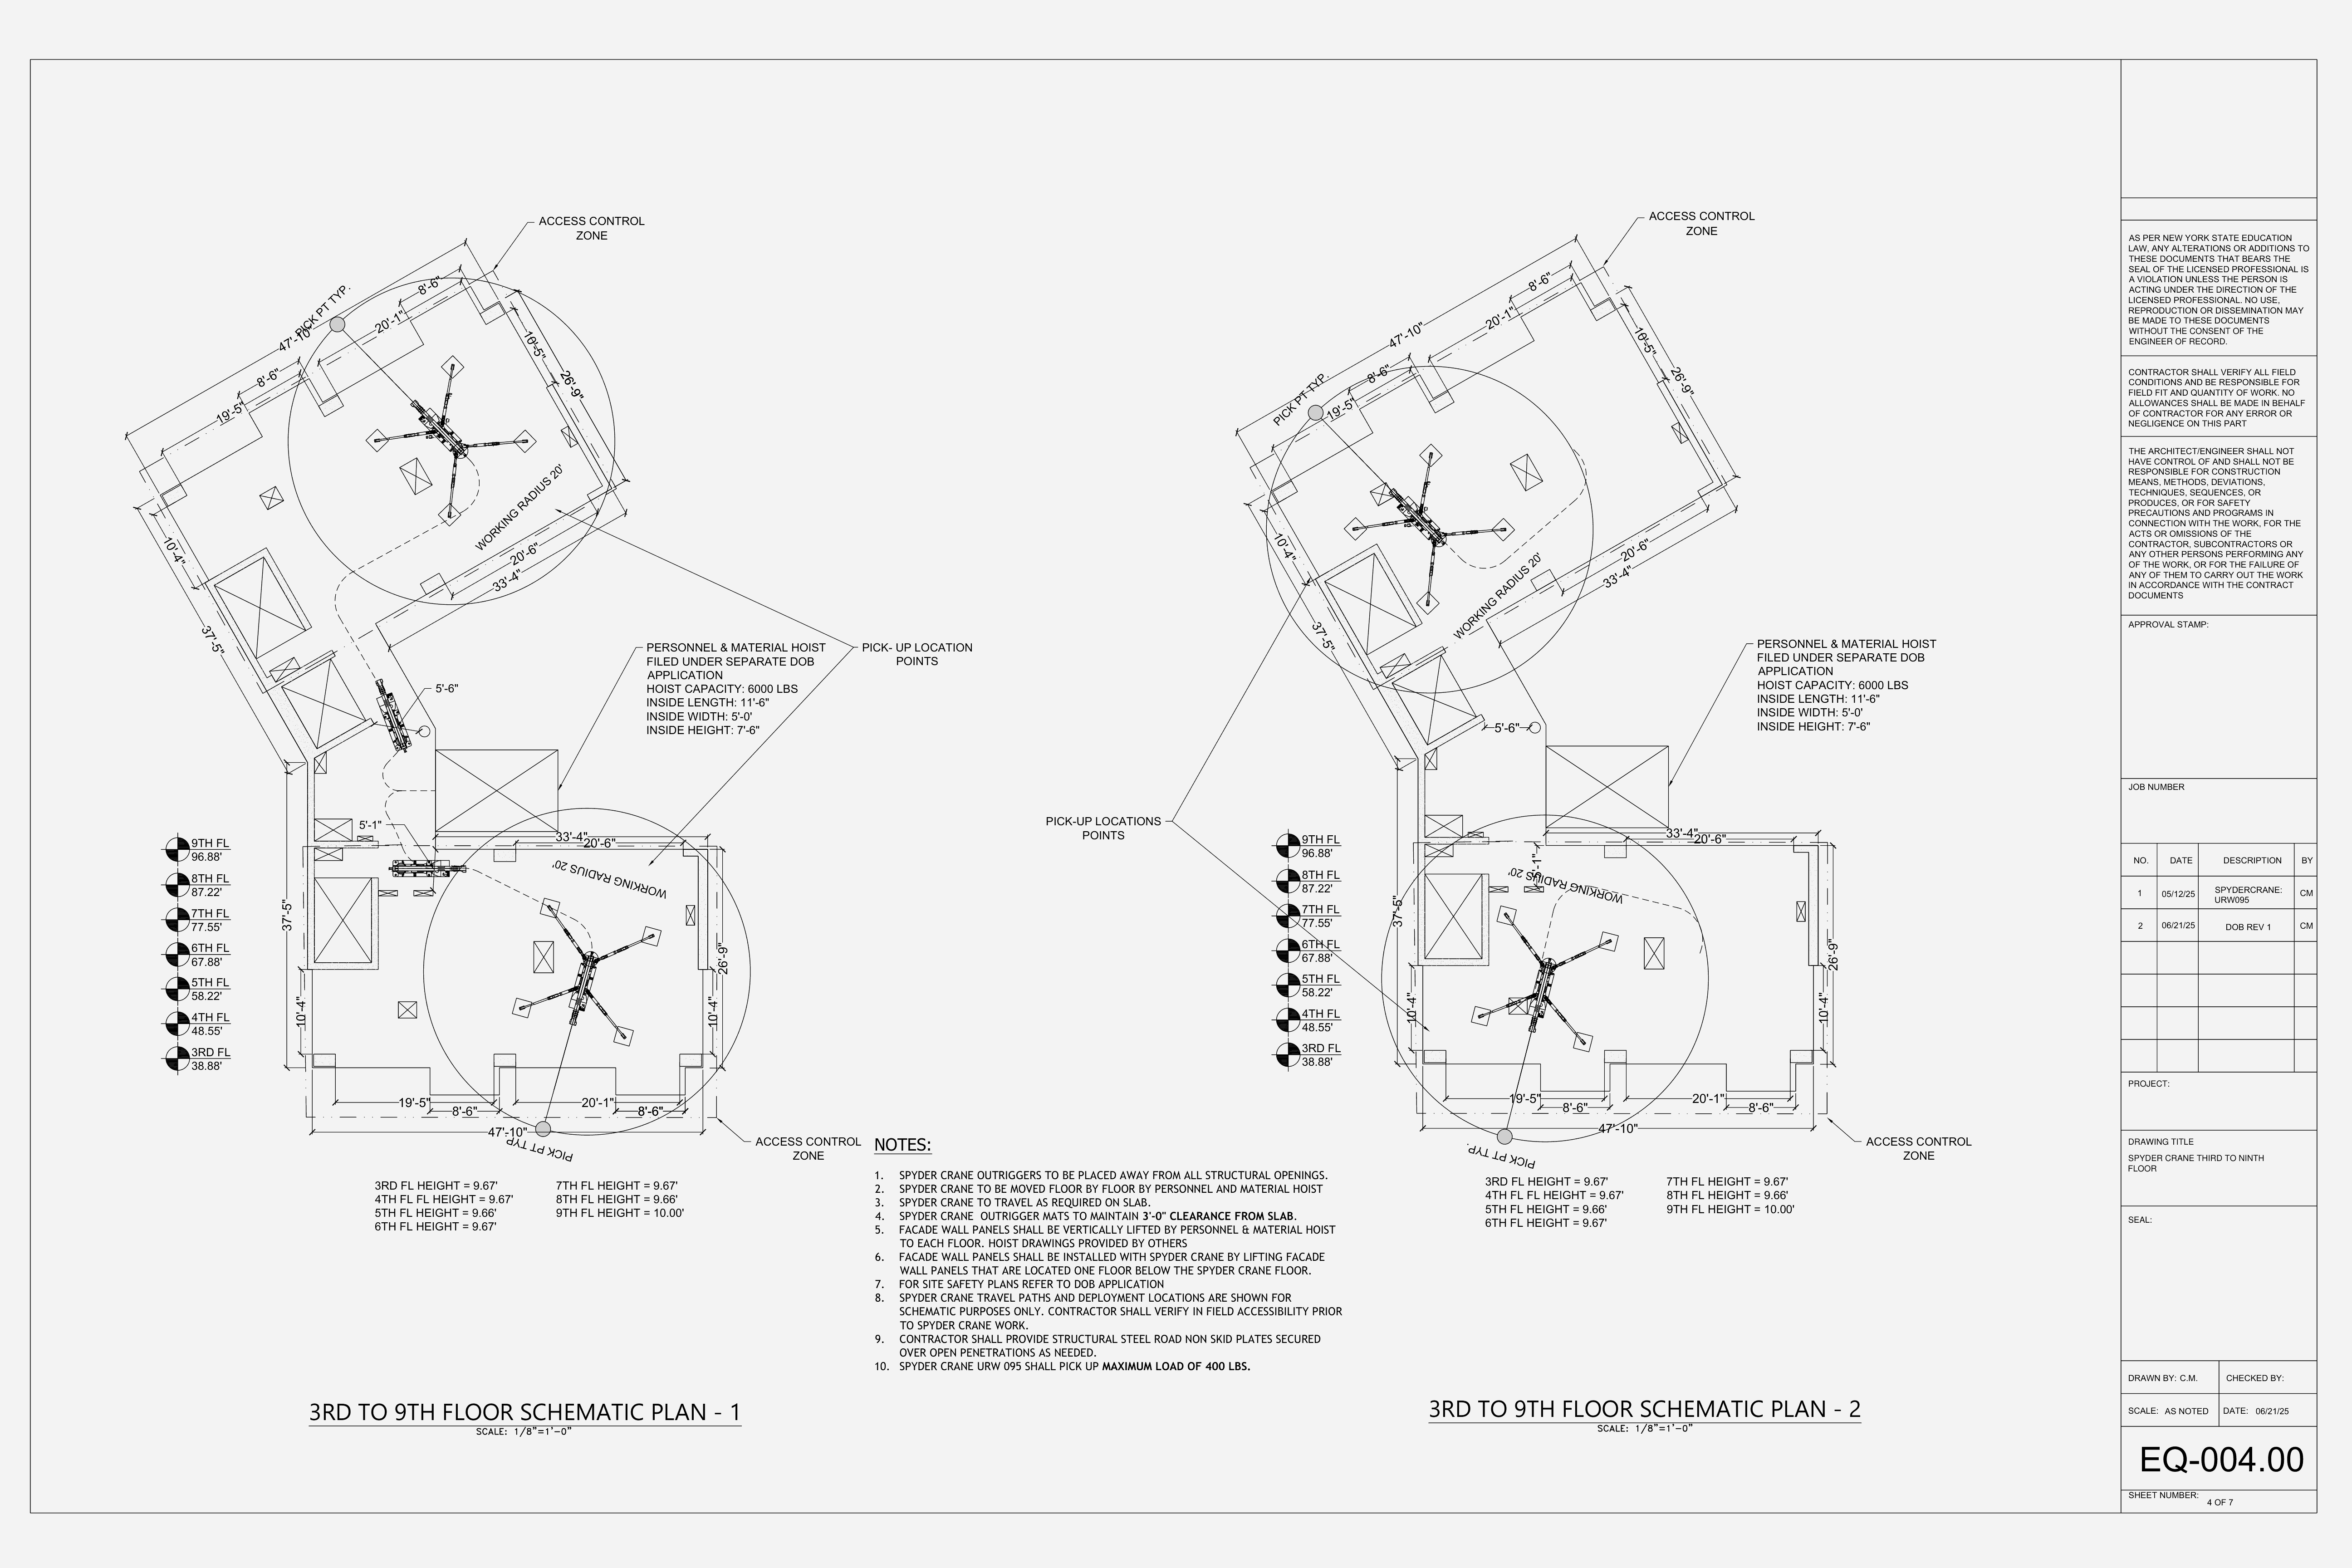
EQ-004.00 Spyder crane, third to ninth floor
4 of 7Two schematic plans for the typical floors, three to nine: two crane positions on each floor with their working radii, pick-up points and access-control zones, and the floor heights.
 (full size, opens in a new tab)
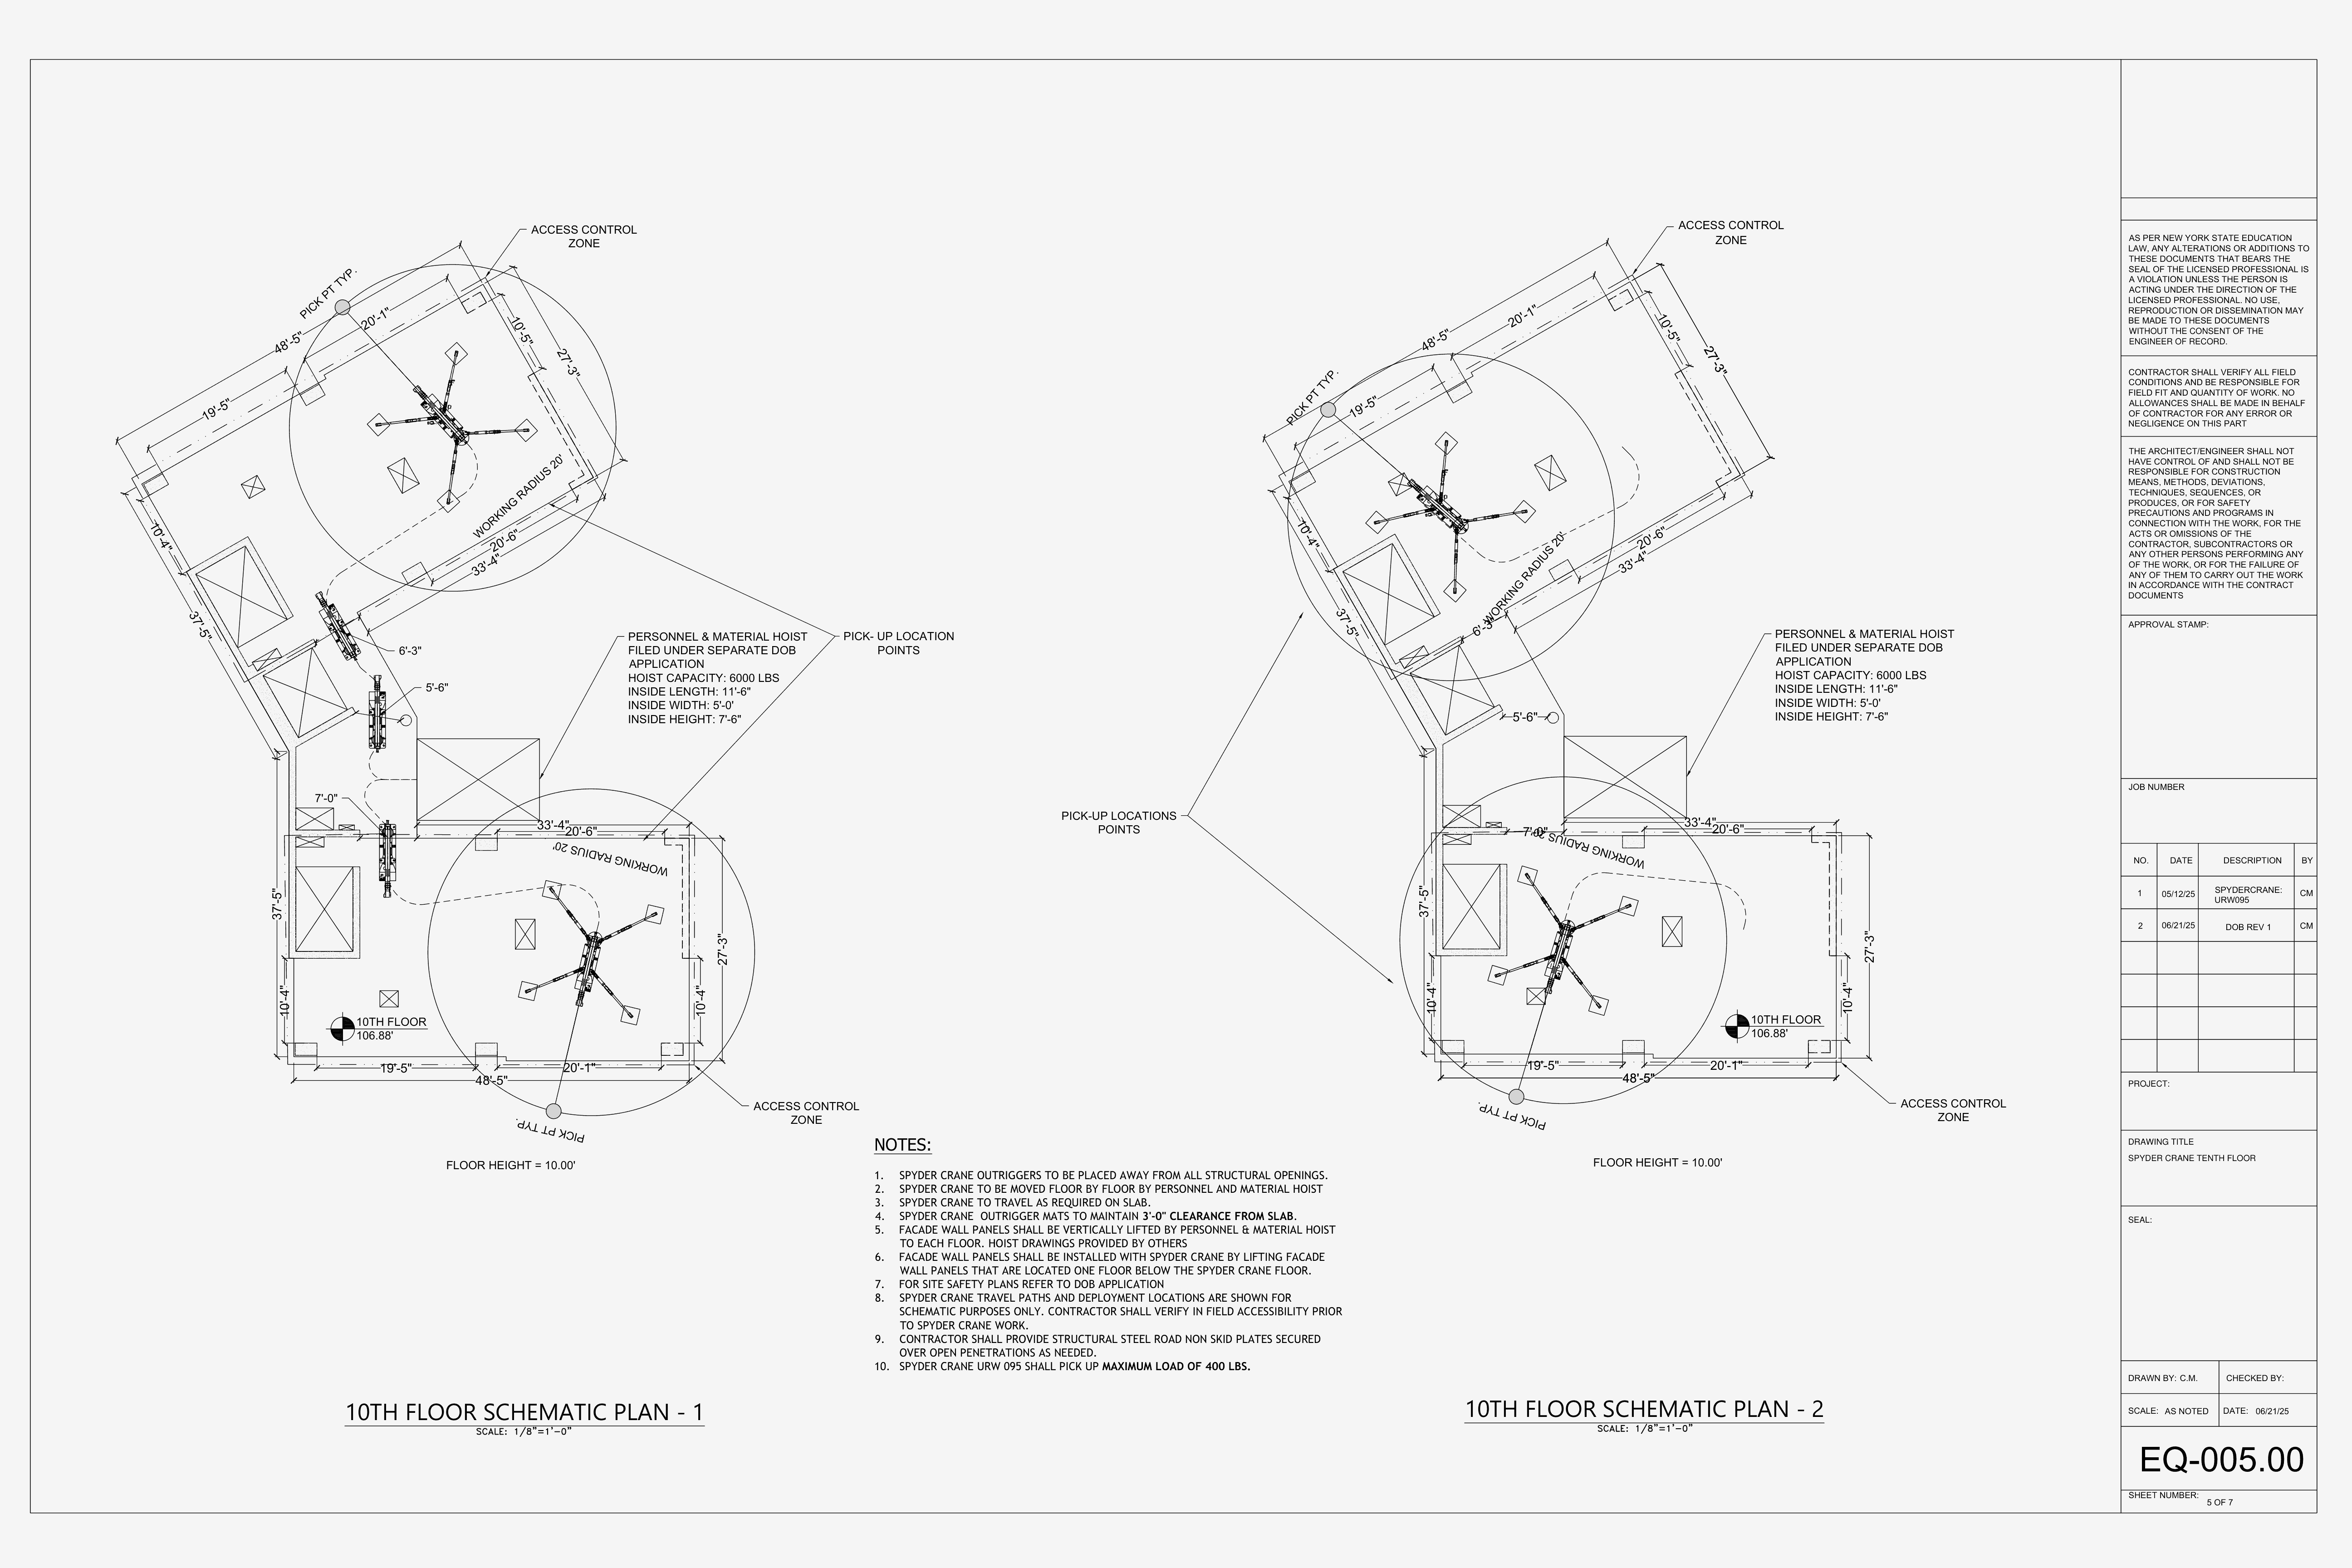
EQ-005.00 Spyder crane, tenth floor
5 of 7Two schematic plans of the tenth floor: the crane positions, working radii, pick-up points and access-control zones.
 (full size, opens in a new tab)
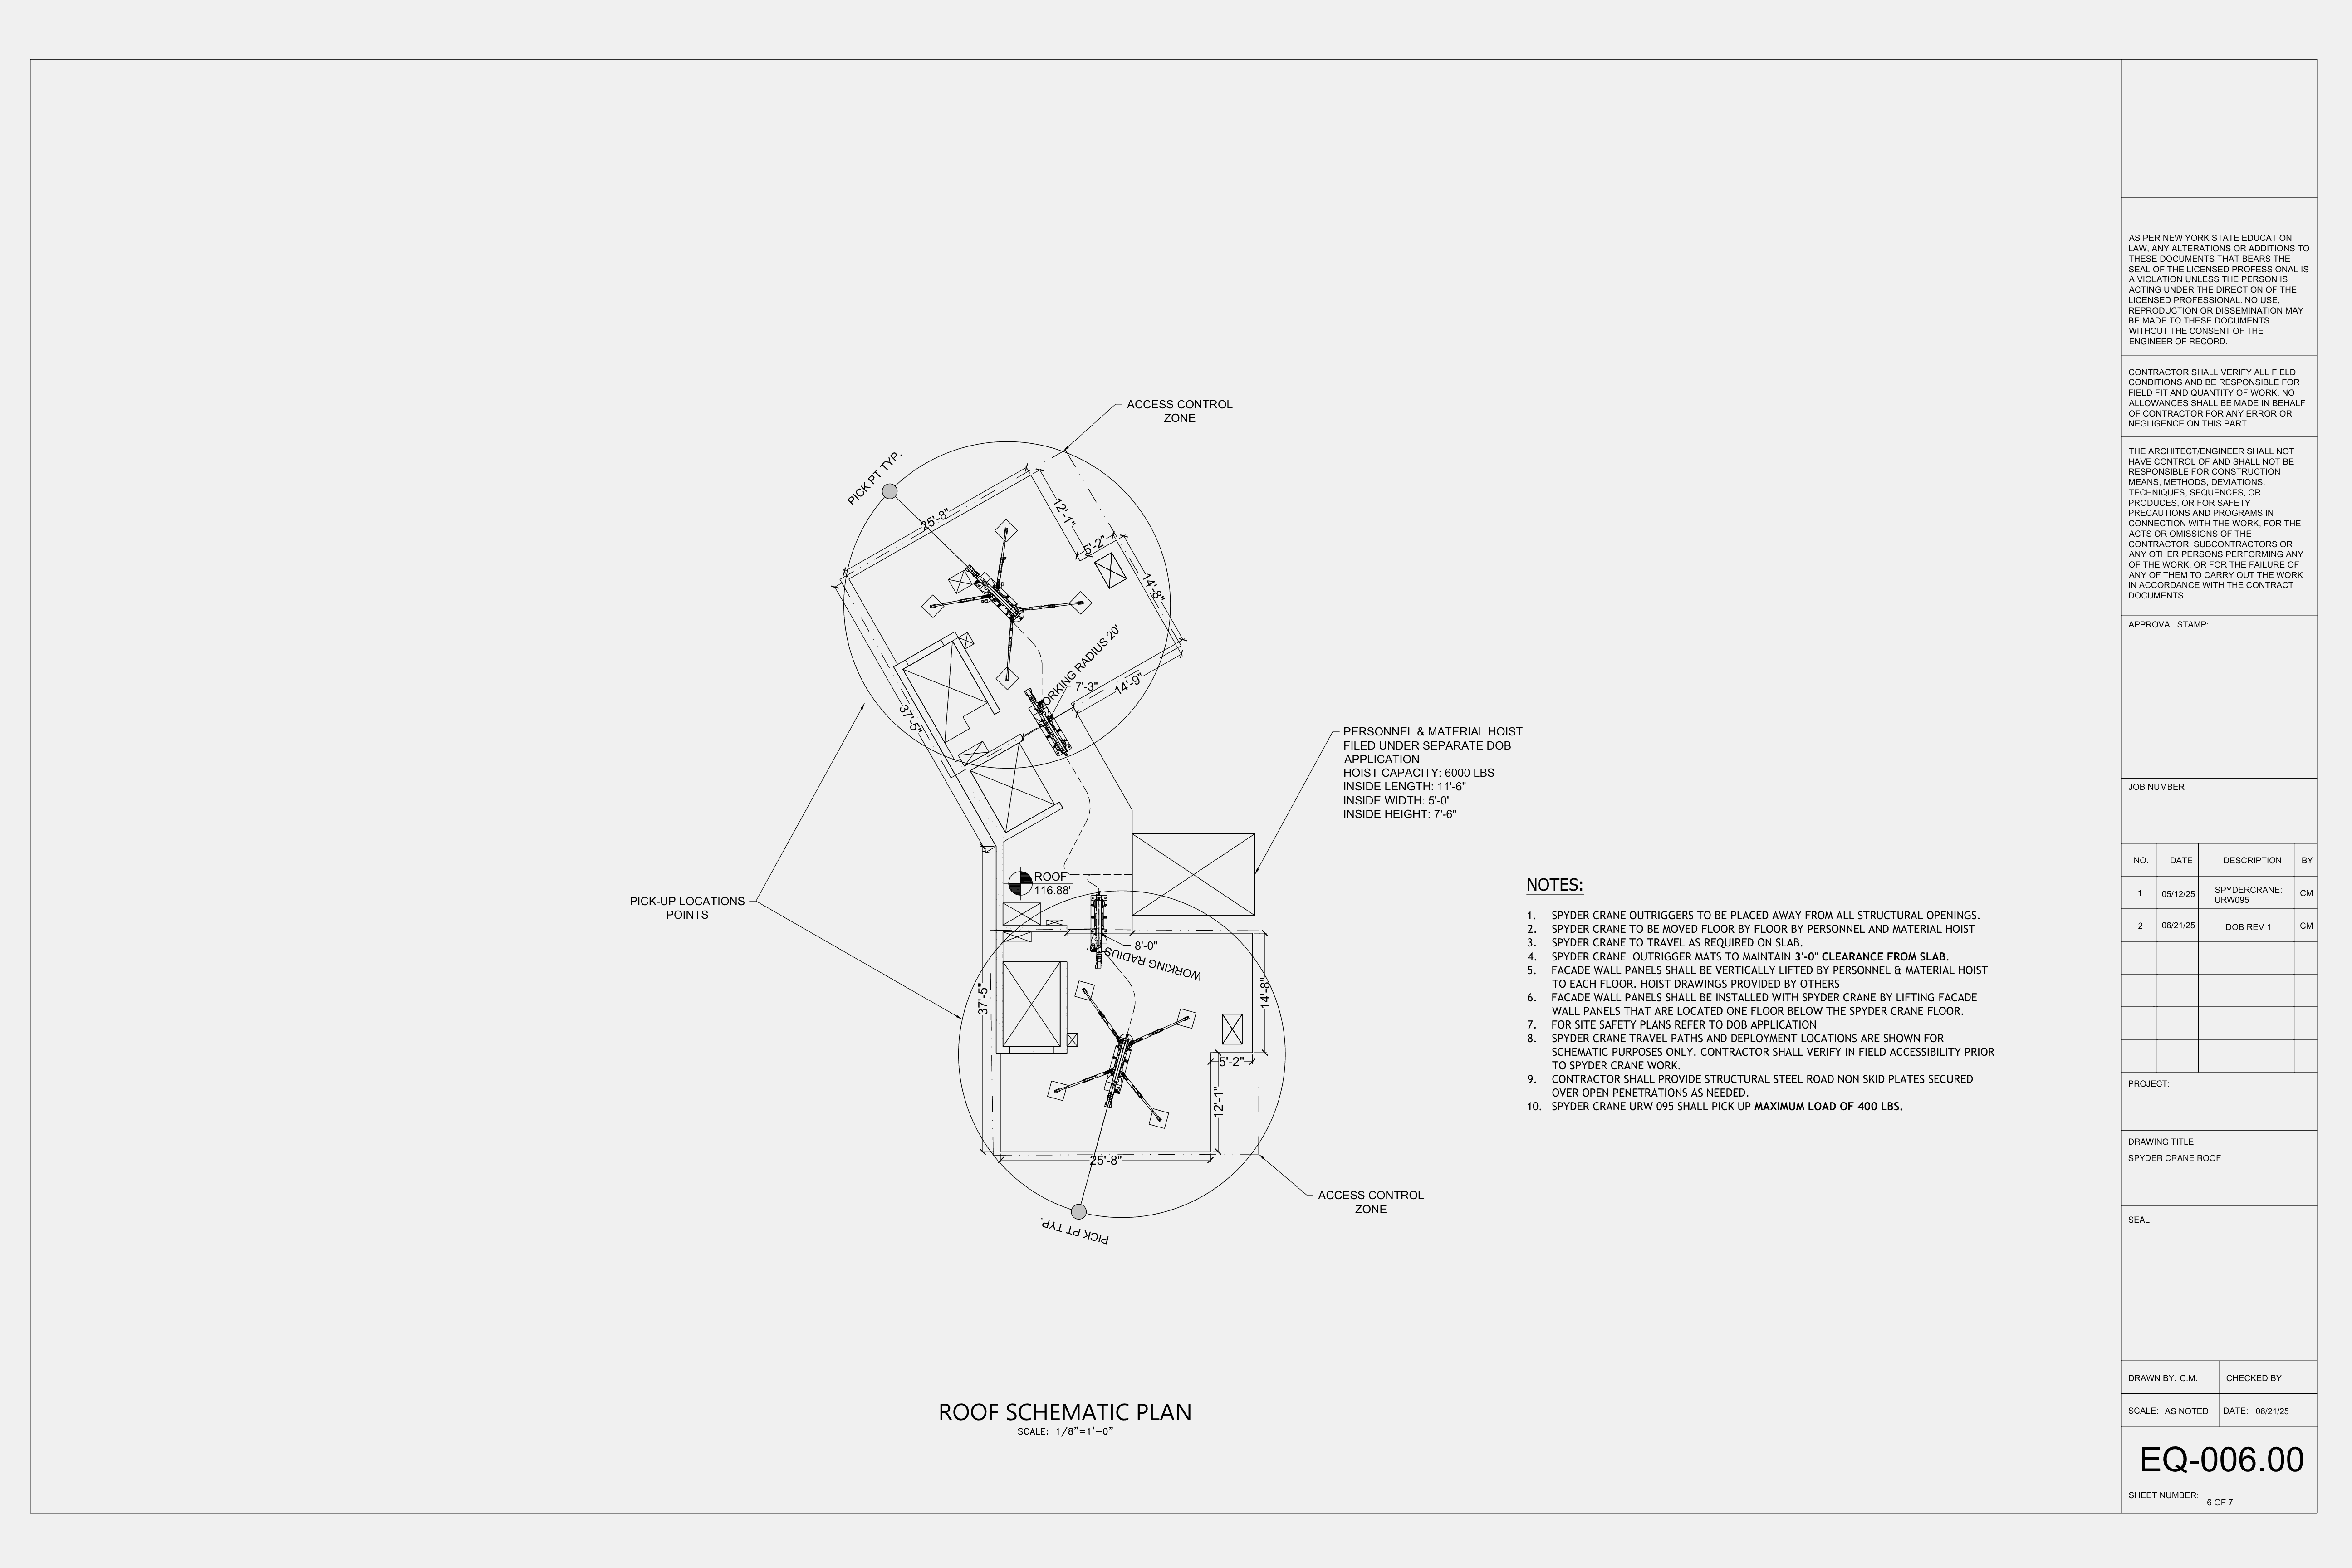
EQ-006.00 Spyder crane, roof
6 of 7One schematic plan of the roof: two crane positions with their working radii, pick-up points and access-control zones.
 (full size, opens in a new tab)
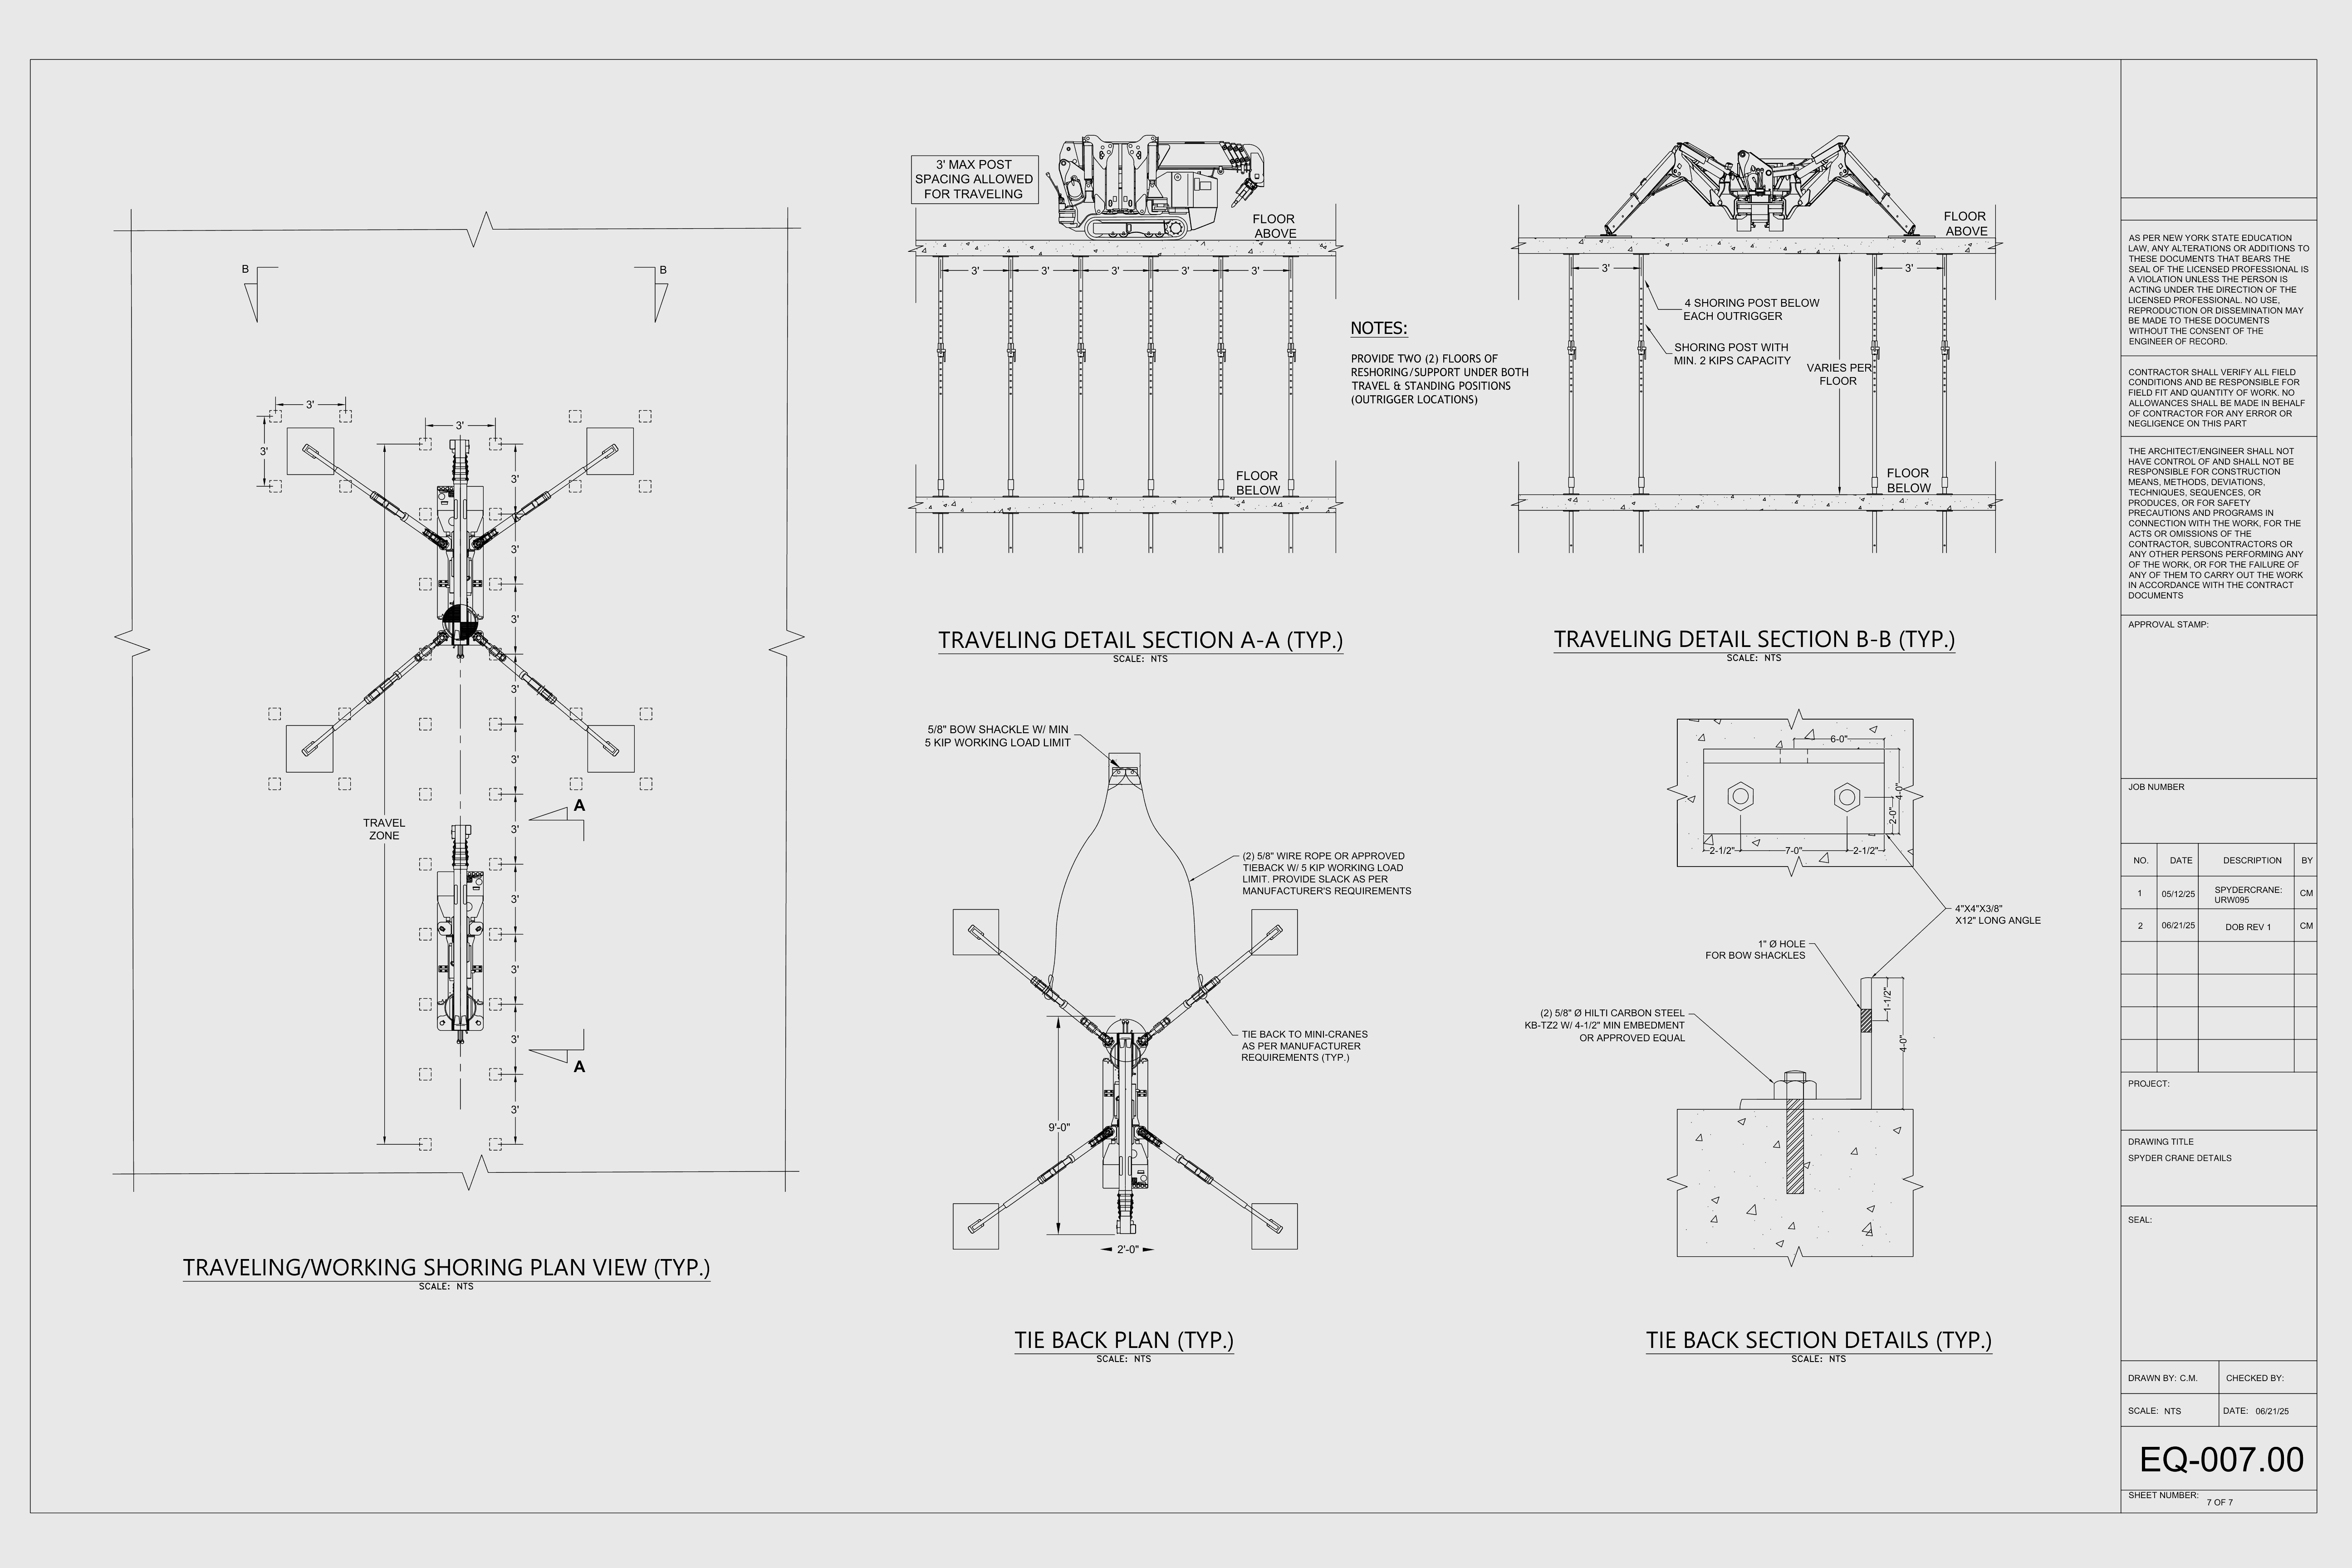
EQ-007.00 Spyder crane details
7 of 7Reshoring two floors down under the crane as it travels and works (posts at most 3 ft apart, four under each outrigger), the tie-back plan and the tie-back anchor details.